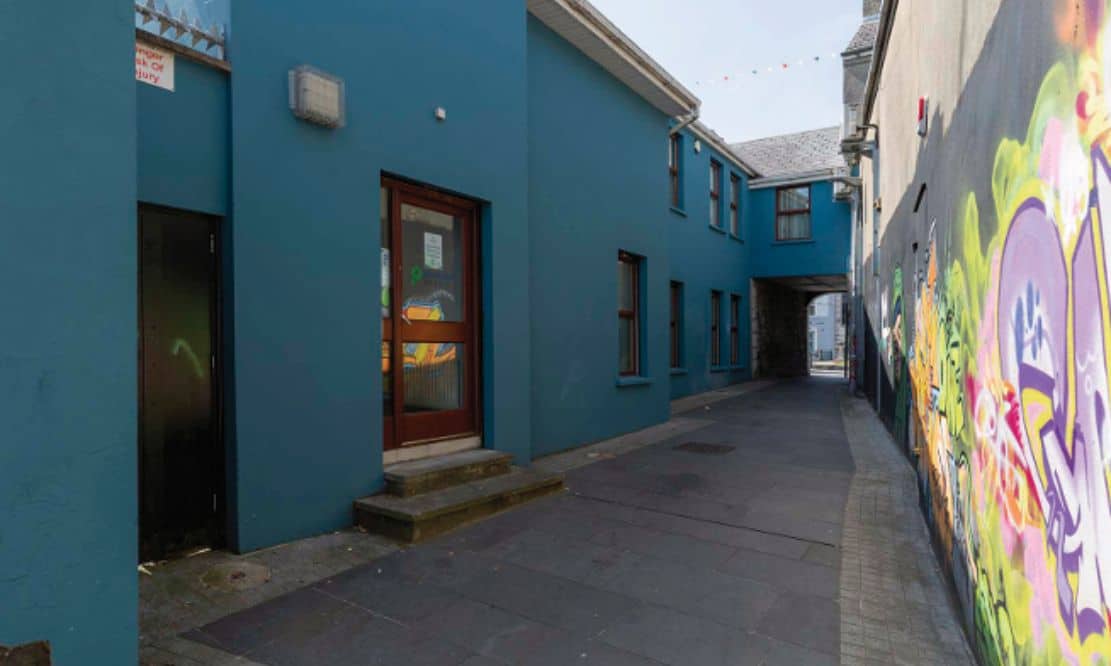
Permission is being sought to bring new life to a Lurgan linkage under new public realm improvements at Black’s Court.
Proposals, put forward by ABC Council, seek to make the alley space more open, inviting and to “feel safer” for those who use it.
Earlier this year, the Council procured a Landscape Architect team, GM Design Associates (GMDA) to deliver detailed designs for Black’s Court.
A Planning Statement prepared in support of the application explained that consultations have been “frequent” with the local businesses that would be affected by the development, Lurgan Working Group, Councillors and the Business Partnership Alliance.
The statement adds that “for various reasons the use and quality of many gateways into the site have long been neglected”.
If approved, they say investment in the linkage Wellington Street carpark to Church Place will facilitate “improved connectivity to the town centre and will encourage footfall in some of the underused linkages, through activation, addressing emptiness, and improving the physical quality of the space”.
To this end, the plans seek permission to install enhanced lighting and “open up” shop frontages to improve the feeling of “eyes on the street”.
Key elements of work under the Black’s Court plans include public realm improvements, including paving, kerbing, resurfacing; bespoke elements of street furniture and signage, planting; lighting to include under-ground and overhead services; parking and accessibility; decorative features (to include feature windows) and potential events infrastructure and existing paving cleaning, wall repairs, wall mural and graffiti removal.
While there will be work conducted to remove a substantial amount of “inappropriate” graffiti, a memorial mural dedicated to Louise Chung is to be retained.
Existing paving would be retained and repaired, treated with algae/mould/moss treatments and pressure washed to increase the slip resistance.
In regards to the enhanced lighting, plans provide for “catenary style lighting” affixed the building and small ‘Star Lights’ between buildings, affixed to catenary lights.
Street furniture will consist of a new timber bench planter with hardwood timber seating and ornamental planting to the rear.
Faux windows would also be constructed over the original locations of bricked up windows to ‘JR McMahon’s Menswear’ and a curved paving art installation with Historic/Heritage text inscribed into the paving is also outlined.
In-line with “improved safety”, the plans also provide for CCTV cameras mounted on corner of existing building to monitor the car park and pedestrian link to Church Place.
All-in-all, there are a total of 19 key design opportunities included within the proposals.
A consideration would also be given to installing fresh new murals to walls, repainting and restoring damaged wall surfaces.
The statement concludes: ” The designs presented will seek to improve the pedestrian experience of the laneways and transform the linkages from through-routes and drop-off points to places that people choose to walk through and spend time in, extending the town’s public realm and adding variety and opportunity to Lurgan’s offer of public spaces.”
It will be advertised shortly.
Most read today



PUBLIC NOTICE