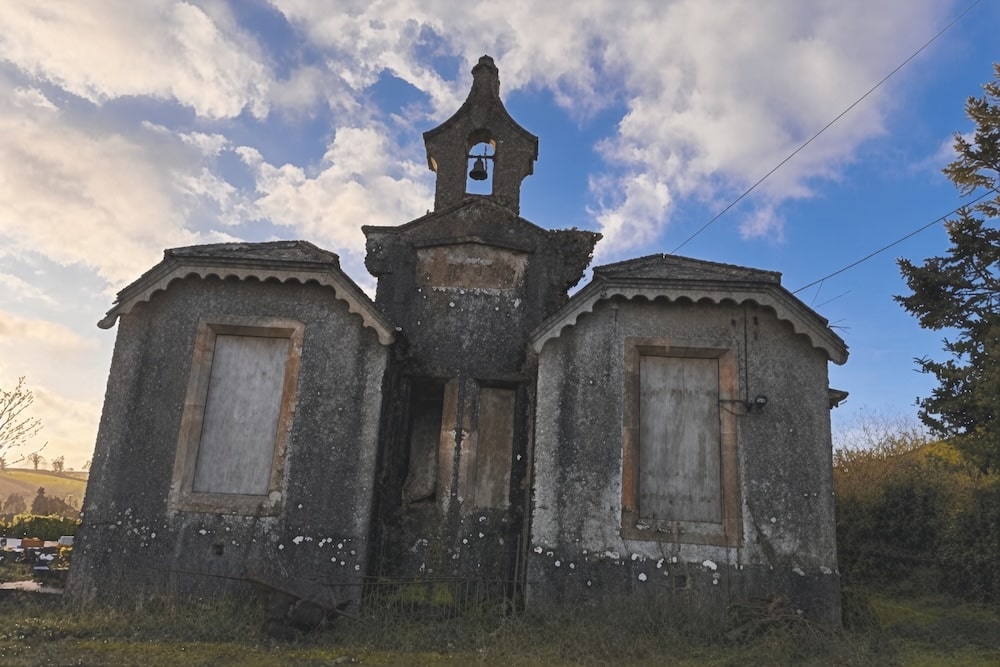
The now derelict former Poyntzpass National School looks set to be lovingly restored, with plans to create a new interpretative visitor centre and community space for future generations to enjoy.
Proposals – which have now been lodged with Armagh City, Banbridge and Craigavon Borough Council – detail efforts to ensure an at risk listed building is not allowed to fall into further disrepair.
Two applications have been made, one seeking full approval for the “restoration and conversion” of the property on Railway Street, the other requiring listed building consent to proceed.
The Poyntzpass Regeneration Company aims to reverse years of decay, which includes partial collapse of the roof on the historic property, and bring about an amenity of which the village can be proud.
The Poyntzpass National School, a local landmark with a bell on top, consisted of two classrooms and two lobbies, with storage.
It was built in 1855 and replaced earlier school buildings constructed by local landlords, and operated right up until the early 1970s when it passed into private ownership.
The proposals detail a new interpretative visitor centre and community space and studio with ancillary accommodation. A ramp would be put in place to facilitate disabled access, and a replacement of a detached store to the rear included with solar panels fitted on its roof.
According to the applications to council, the property is currently described as a “derelict listed building”, which sits on an elevated site, set back from Railway Street and close to the railway station on the east side of the village.
A design and access statement prepared by David Maxwell Architect details how the proposals are based on the “retention of its historic form, character and surviving significant fabric”.
It explains: “The building has suffered prolonged deterioration and is now in a critical condition. The roof has partially collapsed over both former classrooms; the remaining structure is unstable and leaves the building exposed to the elements.”
A condition survey – carried out in October – also records “cracking and bowing to masonry, defective roof coverings and rainwater goods, decayed floors, damaged plasterwork and severely deteriorated windows and joinery”, with “substantial structural and fabric repairs essential to secure the building’s future”.
According to the plans, the two former classrooms will become an interpretative visitor centre/community space and a studio, supported by entrance/tea-point areas, toilet accommodation and associated facilities.
The design statement explains: “The layout retains in full the legibility of the original two-classroom arrangement, all other ancillary rooms and the building’s principal external form in its entirety.
“Alterations are focused on making the building safe, weatherproof and suitable for a sustainable community use.”
To achieve this, the “failed roof” will be “carefully dismantled and reconstructed to its existing geometry, with full structural replacement”. Salvageable Bangor Blue slates will be reused if practical to front facing roof slopes, supplemented by matching materials. The existing roof detailing, exposed rafter tails and decorative fascias will be “replicated or reinstated”, while the impressive bellcote and bell will be “carefully conserved”. The chimney stack will be dismantled and “accurately rebuilt”.
Existing joinery and architectural features—including four-panel doors, decorative ironwork, ceiling ventilation grilles and internal timber detailing—will be “salvaged and reinstated where viable”, with “faithful like-for-like replacement where beyond repair”.
Access will continue from Railway Street, and the “existing ground levels will be addressed through regrading and new ramped approaches, including access to the principal accommodation and sanitary facilities”. These measures “seek to improve inclusive public use while limiting interventions to the historic building”.
The plans will, according to the design statement, provide a “proportionate, conservation-led response to a listed building at immediate risk of further loss”.
It adds: “Essential structural repairs, careful material salvage and closely matched replacements will preserve its distinctive architectural character, while the proposed visitor, community and studio uses will secure a viable future for the building.”
The applications will now be advertised shortly with a decision to follow in due course.