The site of a former school in Warrenpoint has been earmarked for a new residential development comprising of 21 apartments.
The Star of the Sea Primary closed around the turn of the century and was later demolished.
Now the vacant site – consisting of lands between St Joseph’s Nursing Home and Princes Street – could be brought back into productive use.
Warrenpoint-based applicants Gavin and Sarah Myers have lodged proposals with Newry, Mourne and Down District Council.
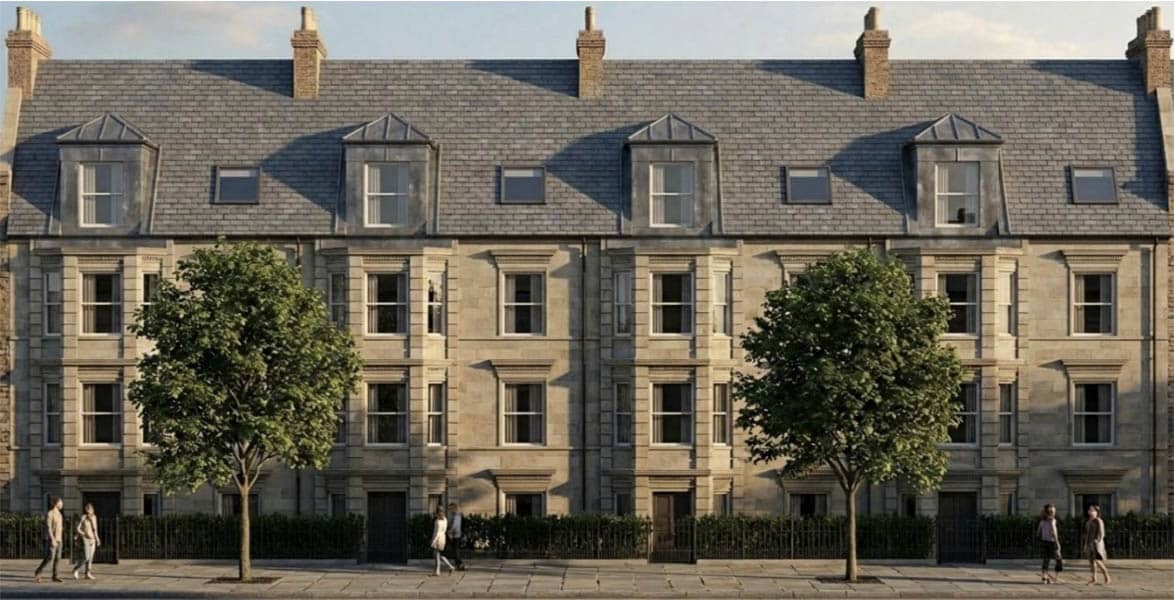
The new building – if approved – would be “broken down into two smaller elements”, according to supporting information submitted, and arranged in an L-shape to create a rear private courtyard.
The 21 units would comprise 17 two-bedroom and four three-bedroom apartments.
The plans have been “designed to represent substantial period townhouses rather than a high-density residential apartment complex” and there would be a total of 21 parking spaces.
A design and access statement explains: “The development will be a quality residential environment. Apartments have all been generously-sized.
“Open spaces are provided for communal benefit, and to function as a visual break from physical development.”
The physical appearance, meanwhile, “respects the character and setting of the adjacent listed building”, namely St Joseph’s Nursing Home, which was once the Great Northern Hotel.
“Traffic/speed control mechanisms are in place to reduce speed and maintain pedestrian safety, particularly given the potential for children playing in open areas,” the statement adds.
“The developer is seeking to construct energy efficient homes, to minimise heating and fuel costs for prospective occupiers. Insulation standards will be excellent and units will benefit from passive solar gain where possible.”
Disabled access is described as “adequate and convenient”.
“Lifts have been proposed to facilitate access to the first and second floor units,” according to the design statement, “albeit the upper floors are duplex apartments and do not have lift access to there. There are nonetheless a good range of units that are accessible for persons with restricted mobility.
“The access road is accompanied by an appropriately specified footpath, which features pedestrian crossing points where appropriate, and gradients within the development – including individual driveways – are conducive to disabled passage.”
The proposals will now be advertised shortly with a decision to follow in due course.
Most read today



PUBLIC NOTICE