Plans have been lodged to transform a listed 200-year-old Gate Lodge building into supported living accomodation at an historic Armagh city hospital site.
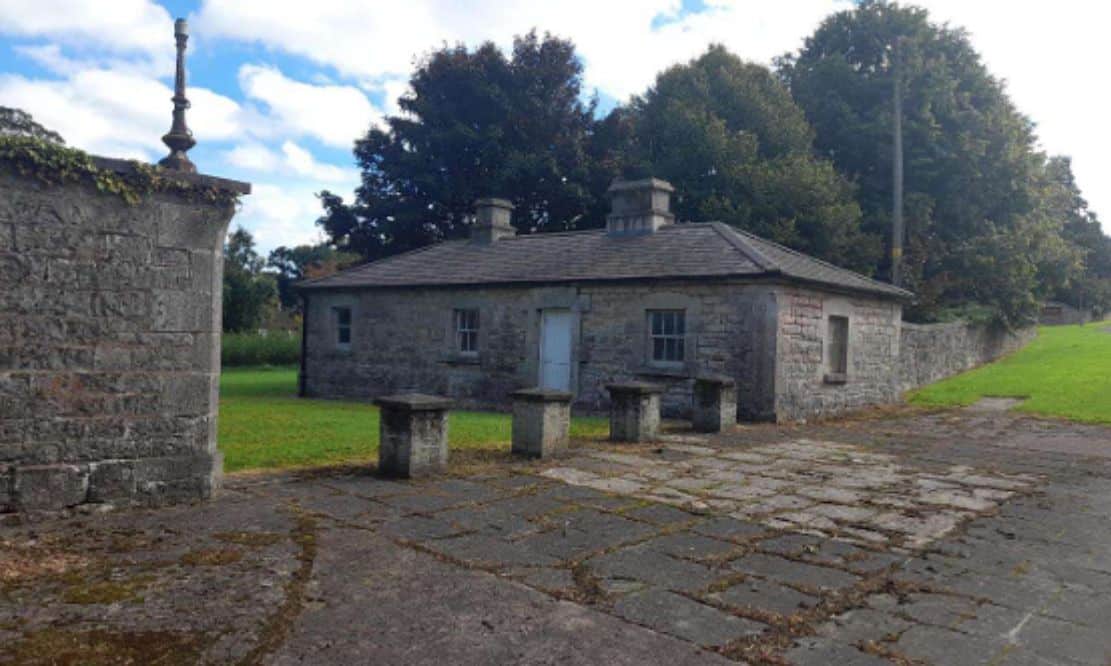
The application – put forward by the Southern Trust – seeks to develop a Grade B2 listed Gate Lodge at the entrance to St Luke’s Hospital on the Loughgall Road.
The single-storey gate lodge at St Luke’s Hospital was constructed around 1825.
It was built for the adjoining hospital which originally operated as Armagh’s Lunatic Asylum and was designed by the same architects. The classical asylum and its gate lodge were designed by Francis Johnston and William Murray.
Under plans, the proposals request permission to construct an extension to the rear of the property for a kitchen and the erection of a shed.
An accompanying Design and Access Statement prepared by Michael Herron Architects explains that an Estates feasibility report confirms the strategic need for “sheltered accommodation for care leavers”, and that same report identified the Gate Lodge as a viable asset.
According to the Care Leavers website, a care leaver can be defined as a young person or adult who has spent time in state care—such as foster care or residential care—typically for at least 13 weeks after age 14, and who leaves that care system between ages 16 and 25.
The listed building is currently uninhabited and comprises only an existing shell with an “earth floor” spanning approximately 60 square metres of internal floorspace.
According to the architect, the building forms part of the historic “entrance sequence” to the hospital and retains its original character.
If approved, plans would see the full internal refurbishment of the building with a single bedroom, a “modest” rear extension of approximately 20 square metres to accommodate “essential domestic facilities”.
It is suggested that a small extension previously existed, similar to what is outlined, but that it was since demolished.
A private rear garden would also be provided to allow some amenity space with a one metre high garden wall and yard.
In support of the scheme, the statement suggests the development would “preserve and enhance” the listed building, meet critical accommodation for care leavers and reinstate historic landscape features.
Development would also remove the building from the Heritage Buildings At Risk register, where it is currently listed due to not being inhabited.