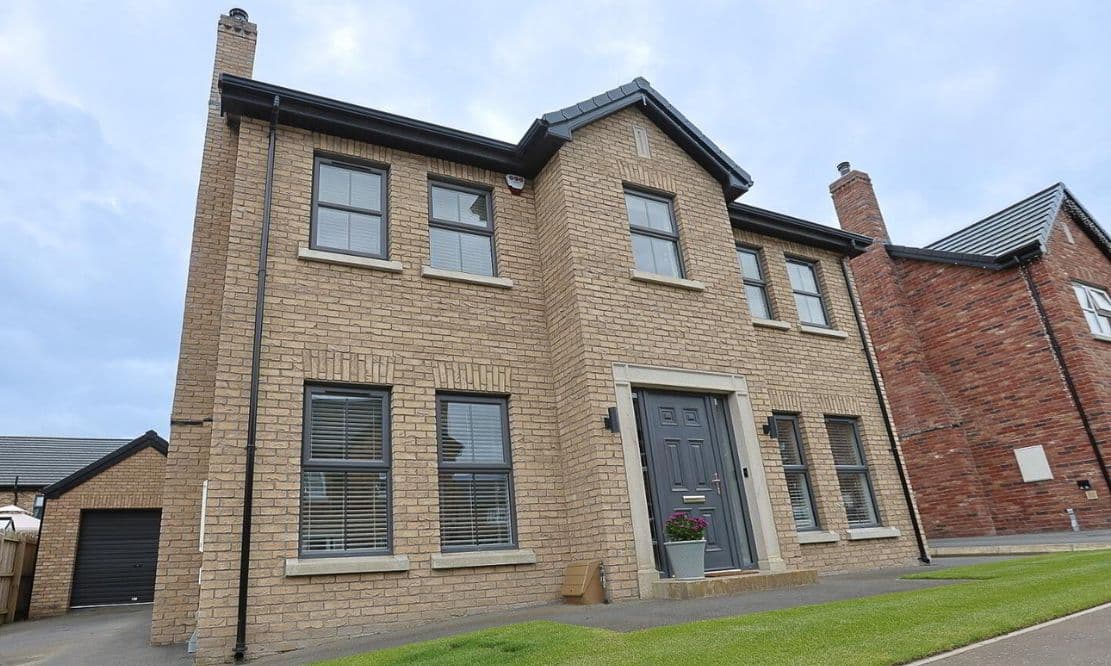
Presented by The Agent NI, 164 The Spires in Portadown is a superb new detached home. Comprising 4 bedrooms and a large enclosed garden, this property is perfect for family living!
Address |
164 The Spires, Portadown, Craigavon, BT62 1FJ |
|---|---|
Price |
Offers over £359,950 |
Style |
Detached House |
Bedrooms |
4 |
Receptions |
2 |
Bathrooms |
2 |
Heating |
Gas |
EPC Rating |
B83/B83 |
Status |
For sale |
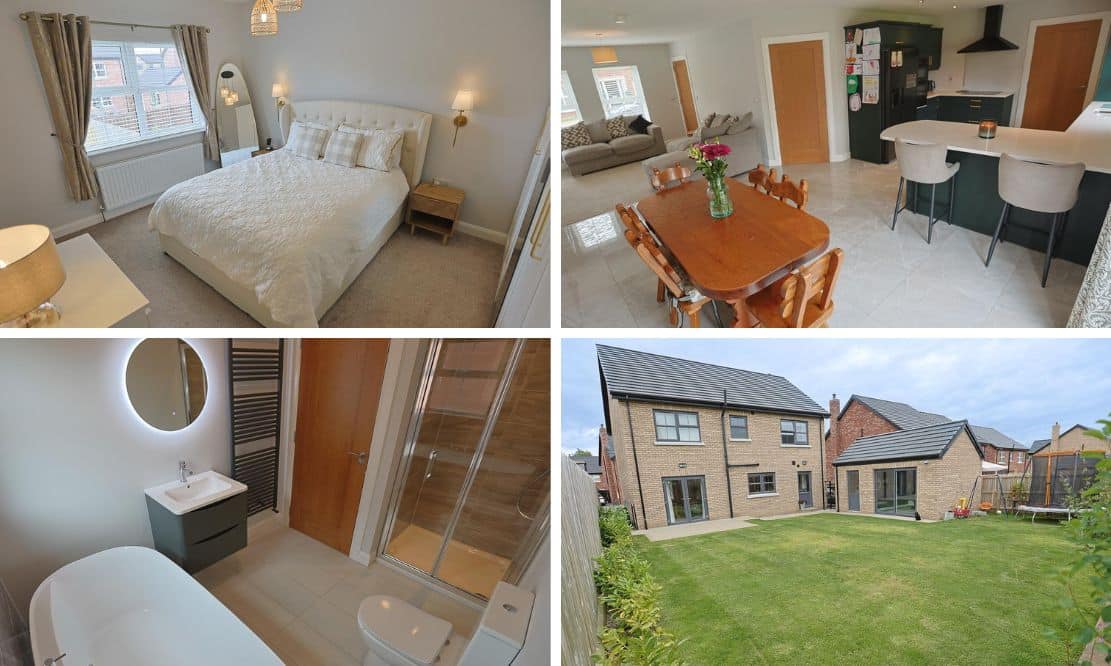
Click here to view full gallery
Entrance Hall:
- PVC front door
- Laminate floor
- Double panel radiator
- Power points
- Under stair storage
Lounge: 14‘9“ x 11‘3“
- Double panel radiator
- Power points
- Stove
Open Plan Kitchen Dining Living: 27’2“ x 23‘9“ (at longest point)
- Double panel radiator
- Power points
- Second double panel radiators
- Fully tiled floor
- A range of high and low level units
- Natural stone worktops
- Built in oven and hob
- Built in dishwasher
- American fridge freezer
- Larder
- Double patio doors leading to back garden
Utility Room:
- Double panel radiator
- Power points
- Fully tiled floor
- Downstairs WC
First Floor Landing:
- Double panel radiator
- Power points
- Hot press
- Access to roof space (pull down ladder and roof space fully floored)
Master Bedroom: 13‘8“ x 11‘4“
- Double panel radiator
- Power points
Ensuite:
- Fully tiled floor
- Wash hand basin
- Corner walk in shower with rainfall effect showerhead
Bedroom Two: 11’4“ x 13‘
- Double panel radiator
- Power points
Bedroom Three: 11’3” x 9’7”
- Double panel radiator
- Power points
Bedroom Four: 12’3” x 9’7”
- Double panel radiator
- Power points
Bathroom:
- Fully tiled floor
- Partially tiled walls
- Towel radiator
- Walk in shower with rainfall effect showerhead
- Freestanding bath
Outside:
- Rear garden laid in lawn and patio area
- Front garden laid in lawn
- Tarmac driveway leading to detached garage
- Part of the garage has been converted into an office area with laminate floor, radiator and power points 11’ x 10’
Click here for more information and to get in touch with The Agent NI