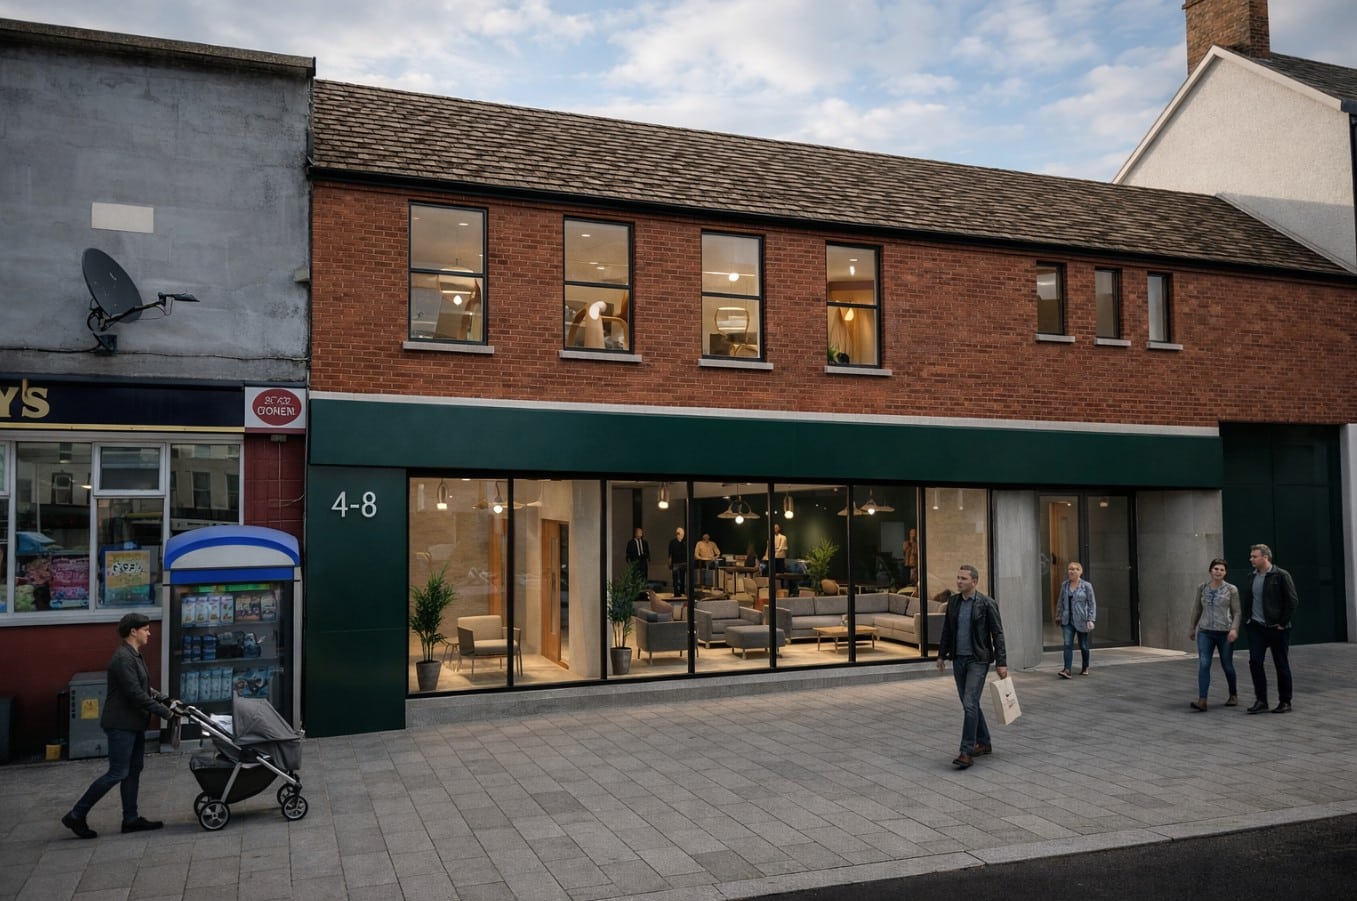
On the back of plans approved last May to turn the former Allied Irish Bank branch at 4-8 Market Street, Lurgan, into a community hub, new plans have now been approved for a ‘Garden of Reflection’ roof terrace at the back of the building.
The planning application was lodged by Daly O’Neill, Portadown, on behalf of Christian charity, GiG Foundation, 4-8 Market Street, Lurgan.
The charity’s aim is to “break the cycle of poverty through support, opportunity and lasting relationships”.
A supporting statement, submitted along with the planning application by Genesis Planning Consultants, describes the plans as follows: “Planning permission was granted on May 28, 2026, for change of use from bank to community hub, including refurbishment, internal layout alterations, external works and associated site works. That permission remains extant and unimplemented conditions are not affected by this application.
“The application seeks permission for the following works, all confined to the first-floor flat roof to the rear of the building and the existing rear yard/car park area.
“Formation of a roof terrace at first-floor level, to be laid out as a ‘Garden of Reflection’ with picnic tables, planters, benches and a trellis screen.
“The Garden of Reflection is designed as a passive, contemplative amenity space rather than an active recreational or events space, consistent with its intended function within the community hub.
“A new balustrade / rail fixed to the top of the existing coping at 1.1m high from finished floor level, enclosing the terrace on all open sides.
“Removal of the existing spiral fire escape stair and roof access, and its replacement with a new passenger lift within a built-up former stair shaft, under a new flat roof.
“A new external fire escape staircase leading from the roof terrace down to rear car park level.
“Associated works, including adjustment of the existing retaining wall to accommodate the new stair, new 1.2m weldmesh fencing and gates to the car park boundary, reinstatement of a number of former rooflights and a new disabled WC at ground floor.
“No works are proposed to the Market Street frontage, and the reconfigured car parking layout and access arrangements [previously] approved are unaffected.
“The proposal will provide for regeneration of a town-centre site in need of revitalisation. When considered in the context of the recent approval for the site, we submit the proposal is appropriate in terms of design and relevant matters.”
The new plans, which were approved on October 14, will pave the way for the provision of valuable community facilities.
At the front of the bank building, there will be three offices, an entrance lobby and a protected lobby.
An events/coffee area at the back will be furnished with tables, chairs, a lounge area, disabled toilet/baby-changing facilities, regular toilet facilities, a lobby, a leisure area with a pool table, a storeroom and a lift.
On the first floor there will be two office/meeting rooms, a new unisex WC, a kitchen, a cleaner’s store, an additional office, and the rooftop Garden of Reflection with picnic tables.